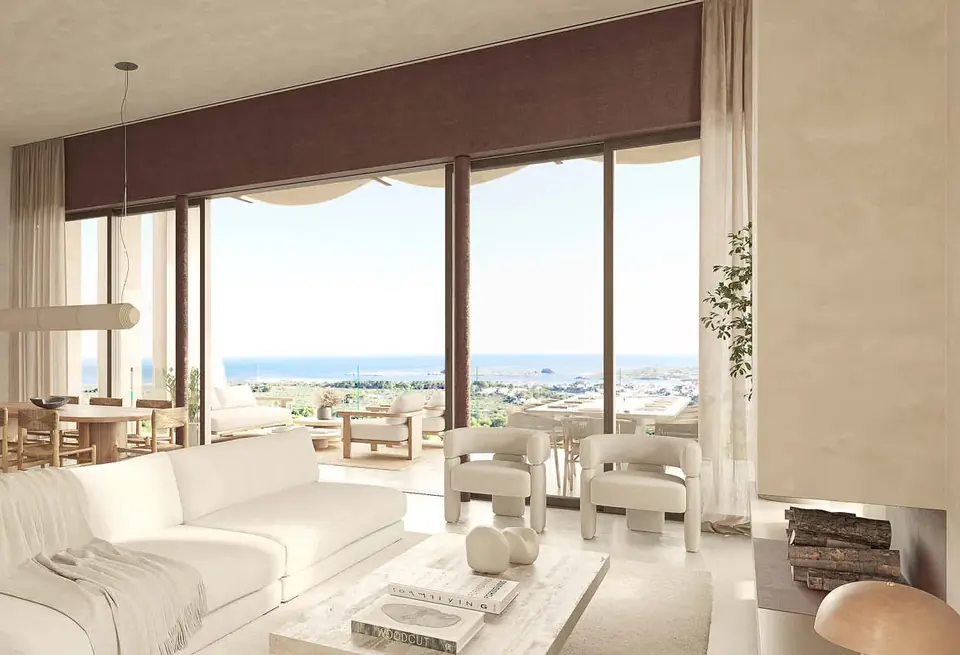
Living spaces
Lounge, dining area and open kitchen with breakfast bar. A wall of glass extends it onto the outdoor lounge: more than 80 m² of continuous space.
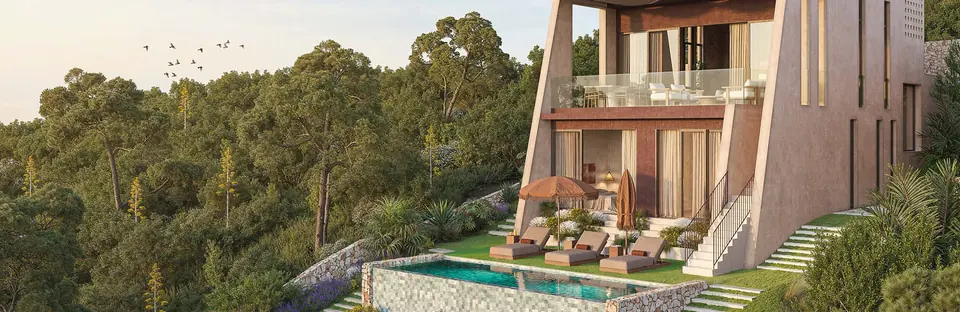
The villa
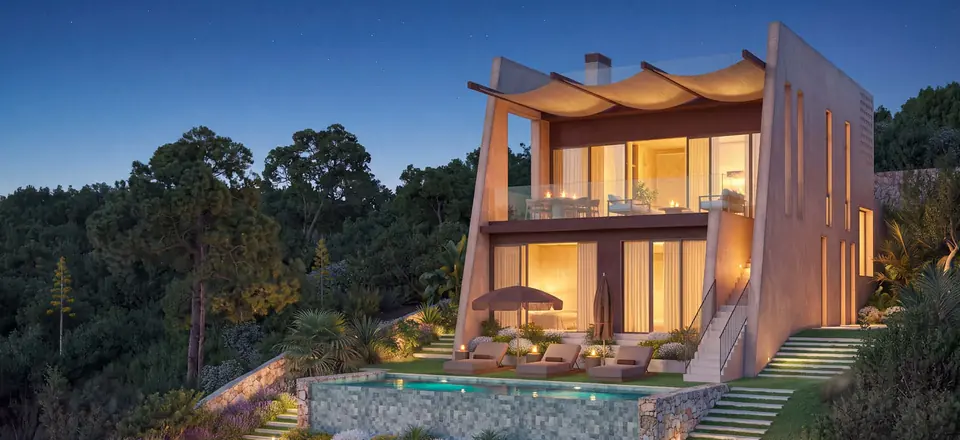
A home designed for every stage of life, for family time and a constant connection with the garden and pool. Sleeping up to eight, it offers four double en-suite bedrooms and built-in wardrobes inspired by Menorcan tradition. The master suite adds a study area, a generous bathroom and a separate dressing room.
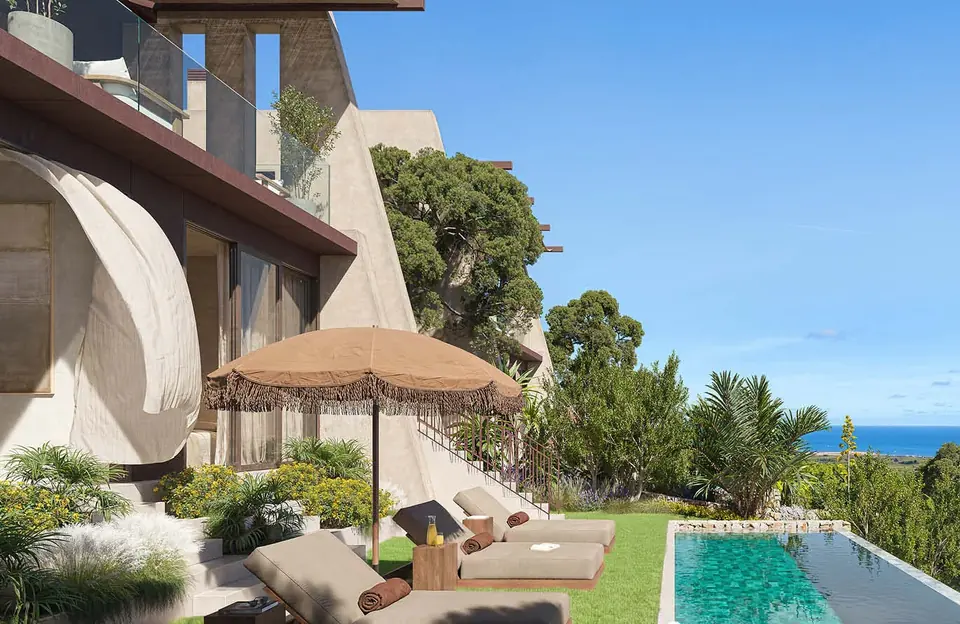
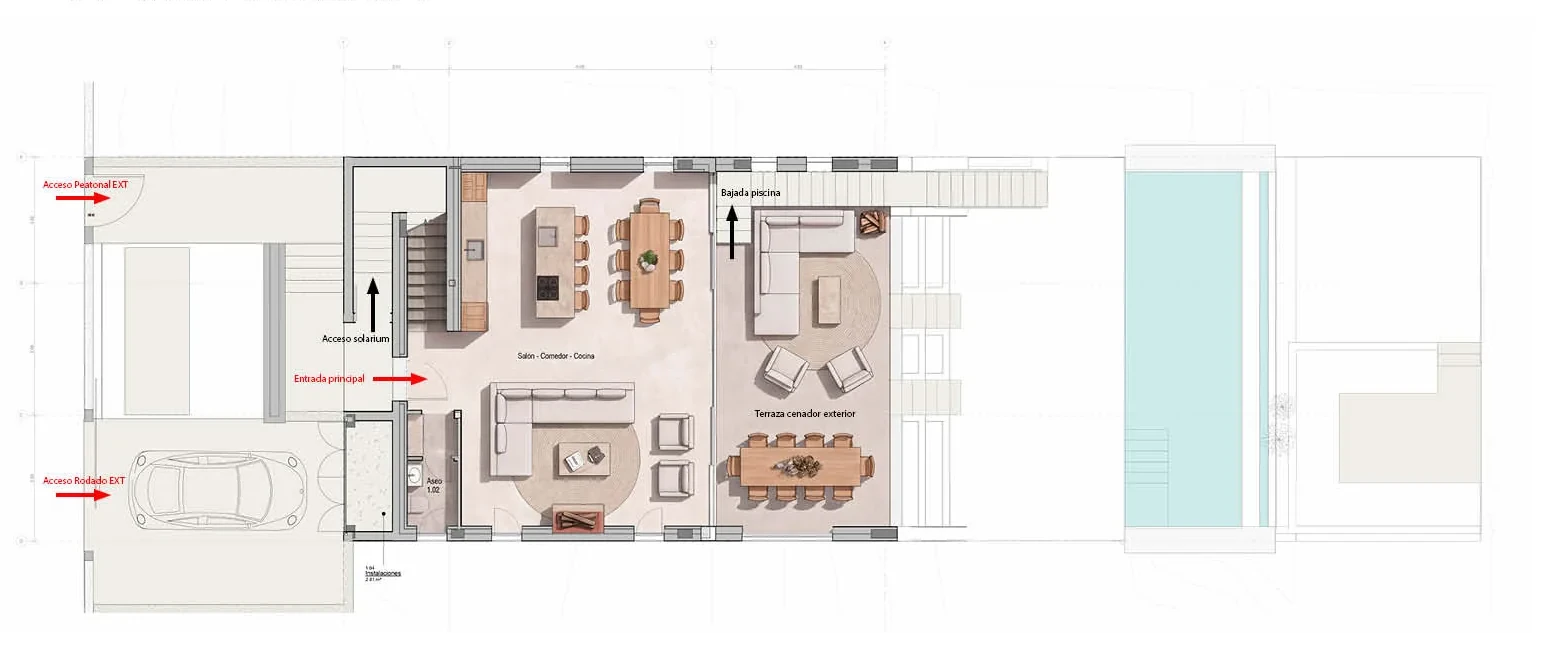
Living room, dining room and island kitchen in one space open to the sea. Large windows lead to the terrace, and a fireplace adds warmth.
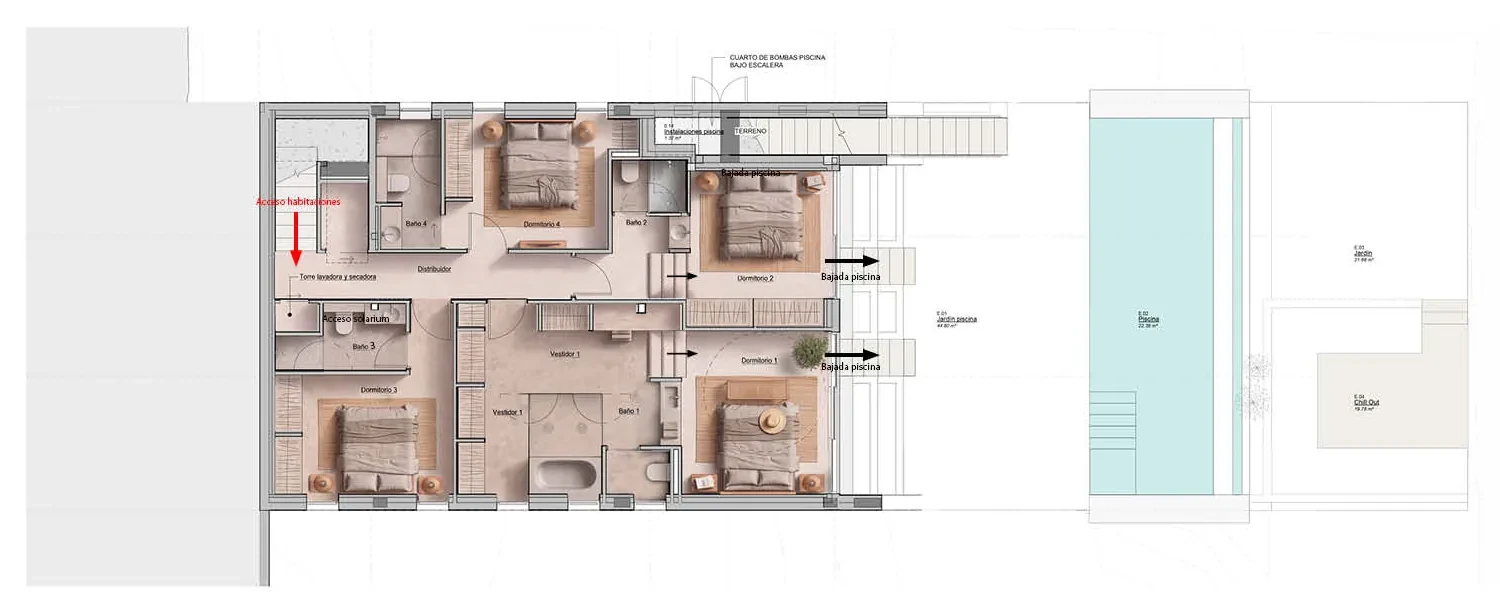
Four suites with private bathrooms, connected to the garden. Two open directly onto the pool; the master suite adds a dressing room and a bathroom with bathtub.
Plus options: customised interior layout, 5th bedroom or study, lift.
From sunrise to nightfall
Warm light colours the stone, the pool glows and the chill-out area gathers around the fire.
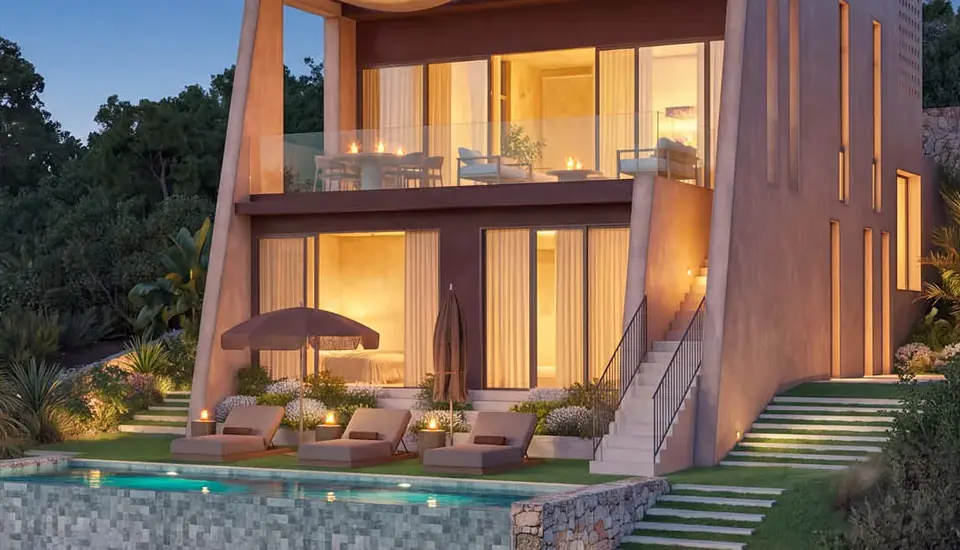
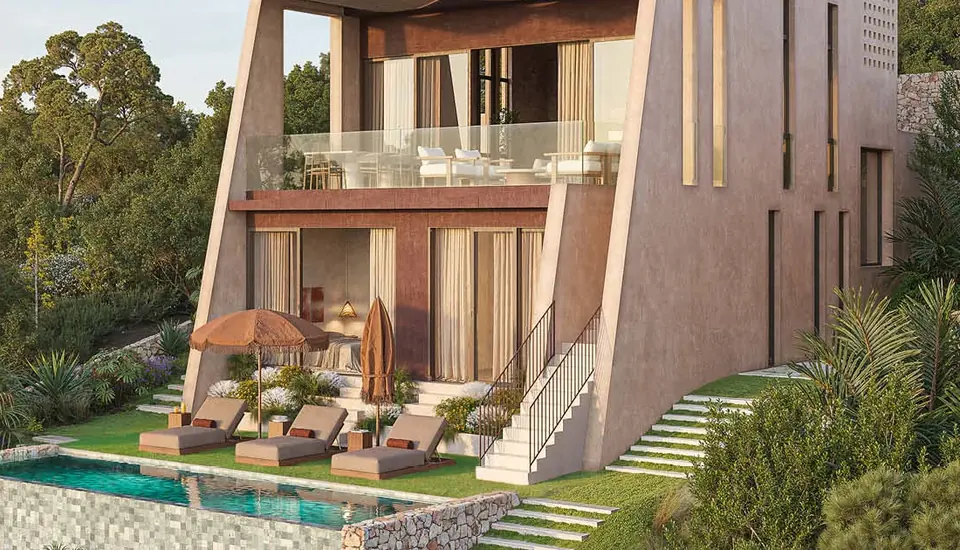
Slide to move from day to night
Interiors
Lounge, dining area and open kitchen with breakfast bar. A wall of glass extends it onto the outdoor lounge: more than 80 m² of continuous space.
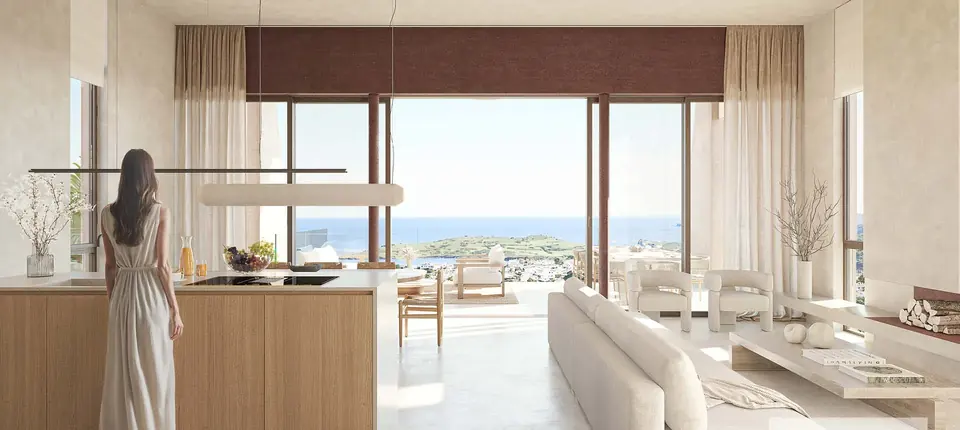
From the moment you step inside, the space opens up in a clean, serene sequence towards the horizon.
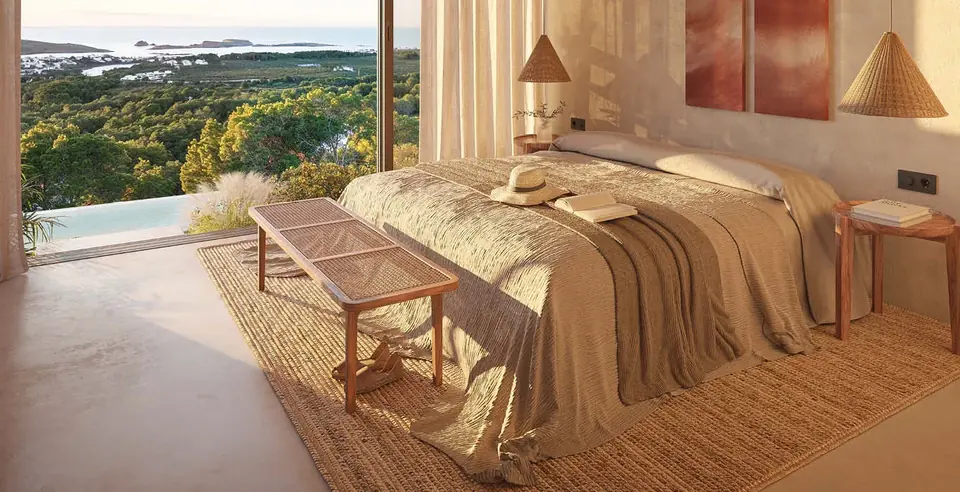
Four double suites. Two enjoy spectacular sea views, and a large master suite includes a dressing room, bathroom and study.
Specifications
A restrained, natural palette — lime, marès stone, ochre concrete, microcement, wood, Crema Marfil stone and glass — applied seamlessly across architecture, interiors and landscape.
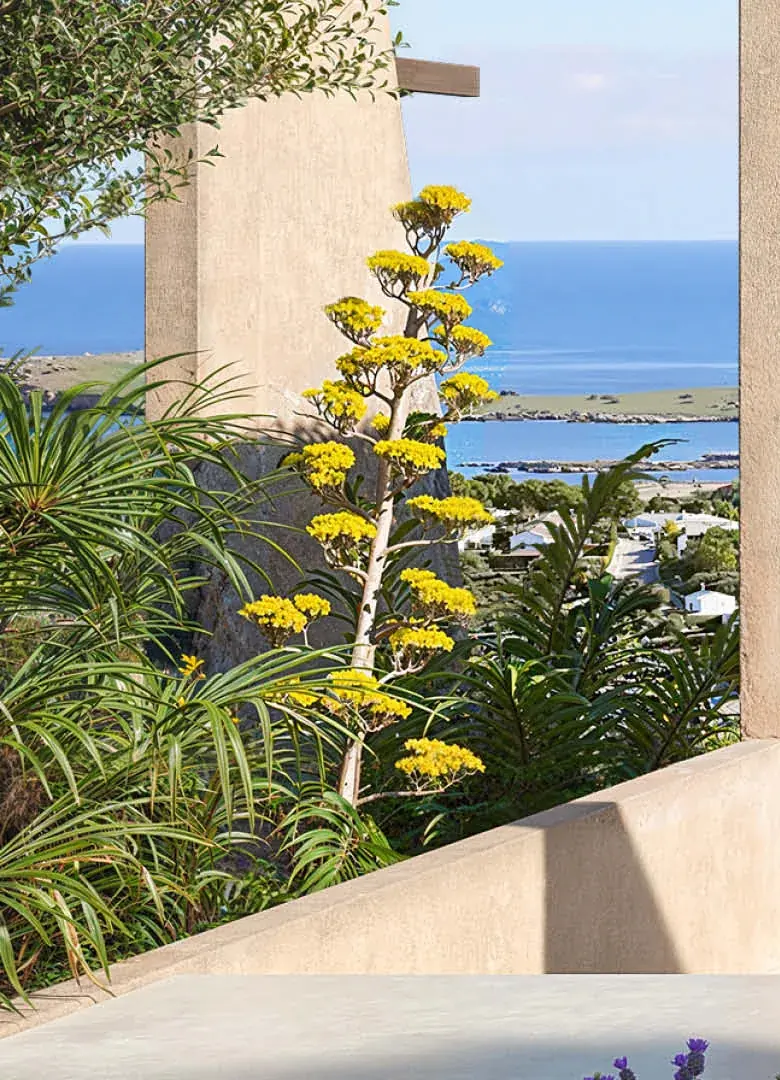
Continuous mineral-look render in ochre, with volumes in metallic or oxidised finishes.
Walls and outdoor elements in marès or natural stone, a direct link to Menorcan building tradition.
High-performance aluminium frames and slim-profile sliding doors to maximise the views.
Ochre concrete inside and out, so house and terrace read as a single space.
Seamless showers and, in the master suite, bespoke basin and bathtub.
Oak-effect fronts, island with Crema Marfil natural stone worktop and integrated appliances.
Open, made-to-measure built-in wardrobes integrated into the architecture of each room.
Concrete lattices that filter light, provide privacy and draw shadows throughout the day.
Lined in Bali stone for natural-toned water, integrated into the landscaping.
Ducted air conditioning and aerothermal hot water; cool in summer, warm in winter.
Materials and brands are indicative and may be replaced by equivalent or higher-quality alternatives.
Contact
Message us on WhatsApp or call us and we will send you the full brochure, prices and terms for each option, or arrange a private viewing.