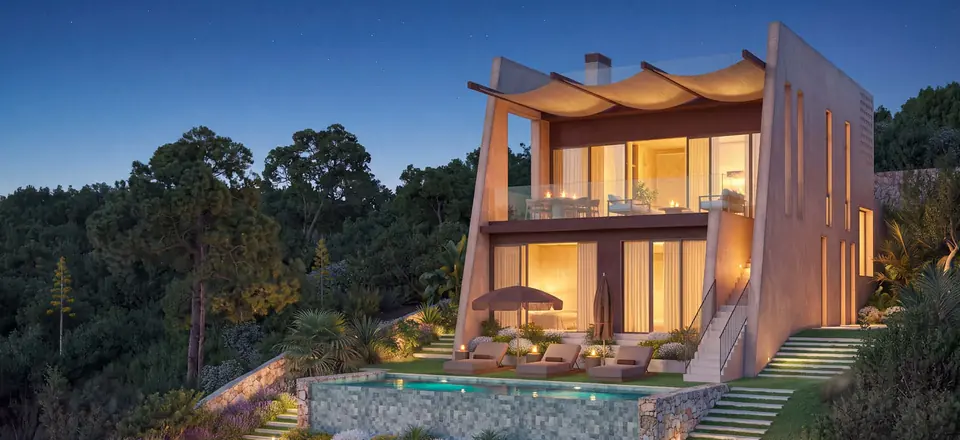
Inside a LLUM villa: floor plans, areas and materials
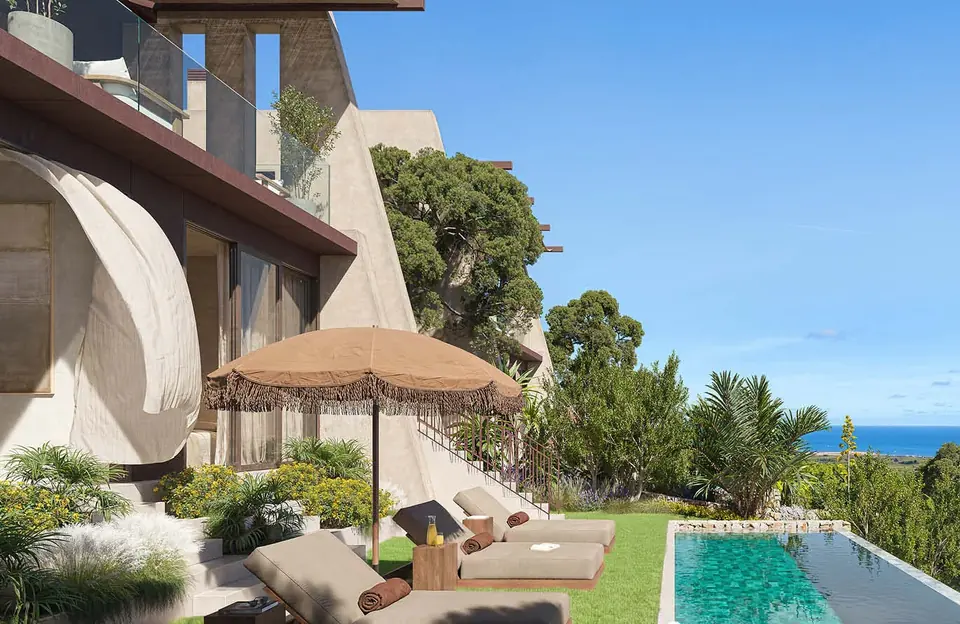
Each LLUM villa has 183.4 m² of interior space and 170 m² of terraces and porches, 353.4 m² in total, on a plot of 524 m² according to the Land Registry. Upstairs is the living area, open to the sea; downstairs, four double en-suite bedrooms connected to the garden and the 21 m² infinity pool.
Areas
| Interior | 183.4 m² |
|---|---|
| Terraces and porches | 170 m² |
| Total area | 353.4 m² |
| Plot | 524 m² according to the Land Registry |
| Infinity pool | 21 m² |
| Bedrooms and bathrooms | 4 double en-suite bedrooms (optional 5th) and 5 bathrooms; sleeps up to 8 |
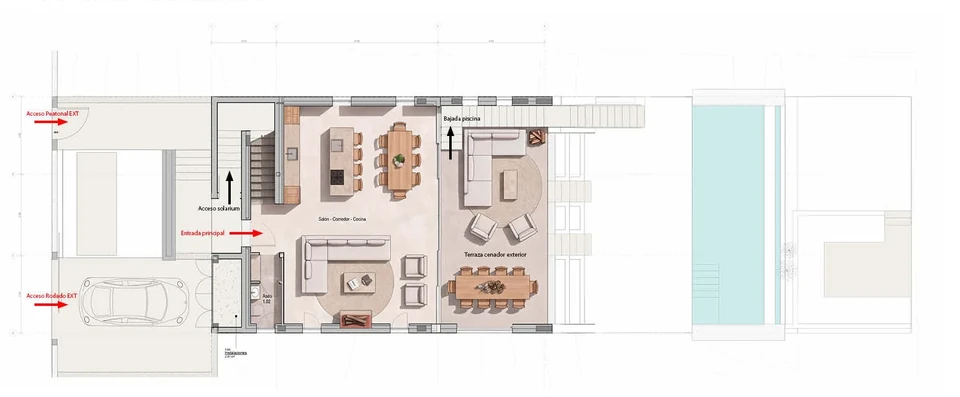
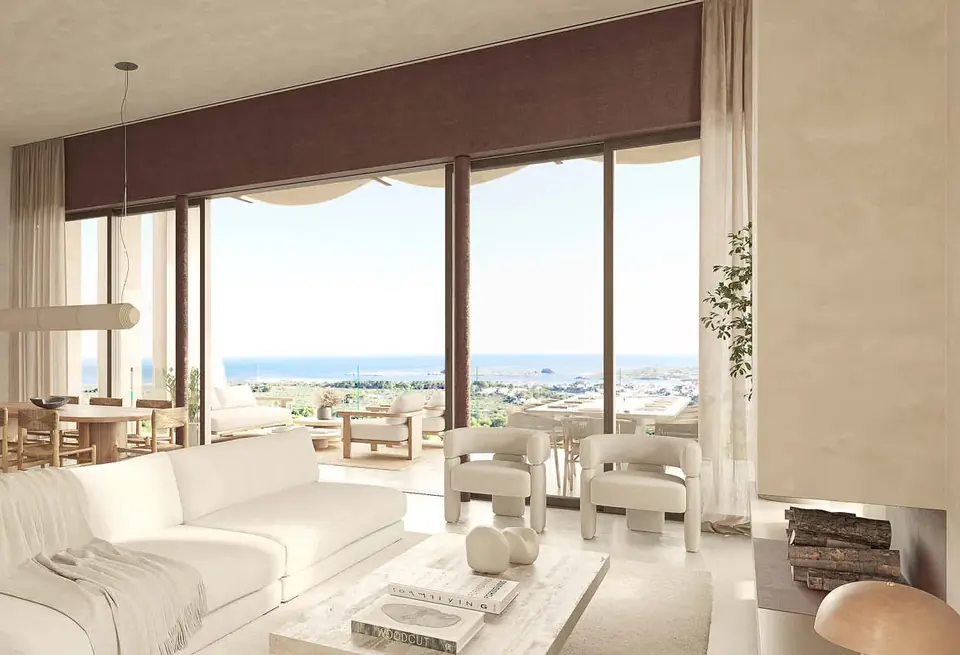
First floor: the living area
Living room, dining room and kitchen with island share one space open to the sea. Large windows connect with the terrace and a fireplace adds warmth. With the glazing open, the interior extends into the outdoor lounge: more than 80 m² of continuous space.
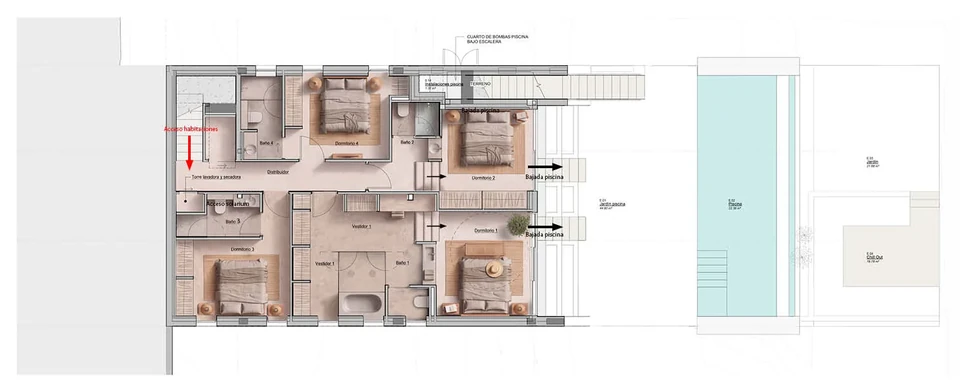
Ground floor: the bedrooms
Four suites with private bathrooms, connected to the garden. Two open directly onto the pool. The master suite adds a walk-in wardrobe, a study area and a bathroom with a bathtub.
Additional options are available: a customised interior layout, a fifth bedroom or study, and a lift.
Outdoors
A garden and four private terraces, a private infinity pool, a chill-out area under the trees and private parking. The terraces are designed to be enjoyed up to nine months a year.
Materials
A restrained, natural palette (lime, marès stone, ochre concrete, microcement, wood, Crema Marfil stone and glass) runs continuously through the architecture, the interiors and the landscape:
- Façades: continuous mineral-look cladding in an ochre tone, with volumes in a metallic or oxidised finish.
- Stone: walls and outdoor elements in marès or natural stone.
- Windows: high-performance aluminium and minimal-frame sliding doors.
- Flooring: continuous ochre concrete, indoors and out.
- Bathrooms: microcement, with a bespoke washbasin and bathtub in the master suite.
- Kitchen: oak-effect fronts, island with a natural Crema Marfil stone worktop and integrated appliances.
- Wardrobes: built-in, open and made to measure, inspired by Menorcan tradition.
- Lattices: concrete screens that filter light and provide privacy.
- Pool: lined with Bali stone.
- Climate control: ducted air conditioning, and hot water by aerothermal heat pump.
Materials and brands are indicative and may be replaced by equivalent or higher-quality alternatives. Furniture, landscaping and decoration are not included unless the contract expressly states otherwise.